
The 2018 St Louis Estate master plan is being used as a primary benchmark to argue against the excessive density of the new $41 million senior living proposal. Spanning a strategic 4,080-square-meter section of the Dean Street site, the project envisioned by operator CHC Pty Ltd seeks to replace ten aging 1980s-era residential units with a contemporary, high-density complex. However, the transition to three substantial multi-story structures has sparked significant pushback from local authorities and the community. While the developer emphasizes the need for modernized aged care facilities for Western Australia’s growing senior population, critics argue that the volume of the proposed construction disregards the carefully negotiated density limits established years ago. This tension highlights a recurring challenge: how to facilitate necessary social infrastructure without compromising the character and livability of established residential neighborhoods in the current climate of 2026.
Structural Scale and Community Impact
Part 1: Building Dimensions and Site Utility
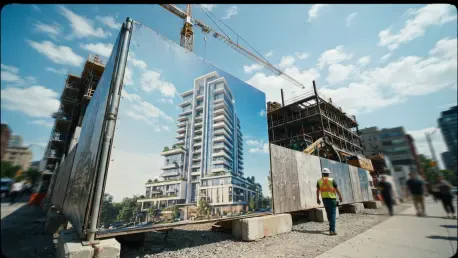
The proposal introduces a dramatic shift in architectural presence, featuring two four-story buildings and one five-story structure designed to house 24 luxury three-bedroom apartments for aged persons. Beyond the residential units, the design incorporates a suite of modern amenities, including a dedicated arts studio, a rooftop terrace, and communal areas intended to foster social engagement among residents. A single-level basement is also planned to accommodate 51 parking spaces, reflecting the developer’s effort to address logistical requirements within a constrained footprint. Despite these functional inclusions, the primary concern remains the visual dominance of the structures, particularly along the Albert Street frontage. Local planners have expressed concern that the height of these buildings would create an imposing interface with the street, where the existing landscape is largely defined by single-story homes and traditional gardens that the local residents highly value.
Part 2: Planning Compliance and Regulatory Variations
Central to the current dispute is the deviation from the Local Development Plan, which originally envisioned a gradual transition in building heights, culminating in a three-story maximum to respect the surrounding environment. By proposing structures that reach five stories and requesting reduced setbacks, the developer has challenged the established planning parameters designed to mitigate the impact on residential amenity. The Metro Inner Development Assessment Panel recently received a formal recommendation for refusal from the Town of Claremont, citing these significant departures from the agreed-upon master plan. Planning officials argue that allowing such substantial variations could set a troubling precedent for future developments in the central precinct, undermining the integrity of localized zoning regulations. The developer maintains that the increased density is essential to making the project financially viable while providing high-quality, modern housing options for the aging.
Integrating Modernity With Historical Context
Part 3: Heritage Conservation and Landscape Aesthetics
The aesthetic integrity of the Albert Street streetscape is deeply intertwined with its history, characterized by heritage-listed properties and the distinct garden-suburb atmosphere of Claremont. At the heart of the St Louis Estate lies the historic Hinemona Homestead, a landmark that planners believe would be overshadowed by the bulky, modern forms of the proposed redevelopment. Authorities contend that the scale of the new buildings fails to achieve a harmonious relationship with this heritage asset, potentially diluting its cultural significance through visual encroachment. Preserving the relationship between historic structures and new construction is a cornerstone of the town’s planning philosophy, yet the current proposal appears to prioritize maximum land utility over sensitivity to the built environment. This clash of values underscores the difficulty of integrating large-scale facilities into areas where the preservation of historical context is a high priority for the local council.
Part 4: Strategic Pathways for Future Resolution
Moving forward, the resolution of this conflict required a renewed focus on collaborative design that honored the existing 2018 master plan while addressing the modern needs of senior residents. Stakeholders recognized that future success would depend on the developer’s willingness to adjust the building envelopes and setbacks to better align with the residential character of Albert Street. Planners suggested that a revised proposal, perhaps incorporating tiered heights or increased green buffers, could provide a middle ground that satisfied both density requirements and community standards. This case served as a critical reminder that urban infill projects must be more than just functional replacements for outdated stock; they must be thoughtful additions to the urban fabric. Ultimately, the decision-making process highlighted the necessity of maintaining adherence to Local Development Plans to ensure that the growth of aged care infrastructure remained sustainable and respectful of the shared heritage.